
The planning essentials
Start with the occasion and layout, then compare the location, access and service arrangement. These eight Copenhagen venues offer different settings for 2027 events. Eventvikar can help with venue selection and production, or agreed staffing where permitted. Capacity references were checked on 11 November 2026 and require confirmation for your actual setup.
Choose an operating plan as well as a room
A venue shortlist should answer where guests go, what they do and how the event is serviced. A large hall, a hotel setting and an intimate dining room create different working patterns. Consider the distance from arrival to the main activity, the route used by supplies and the time available for setup. These details affect staffing as directly as the expected guest count.
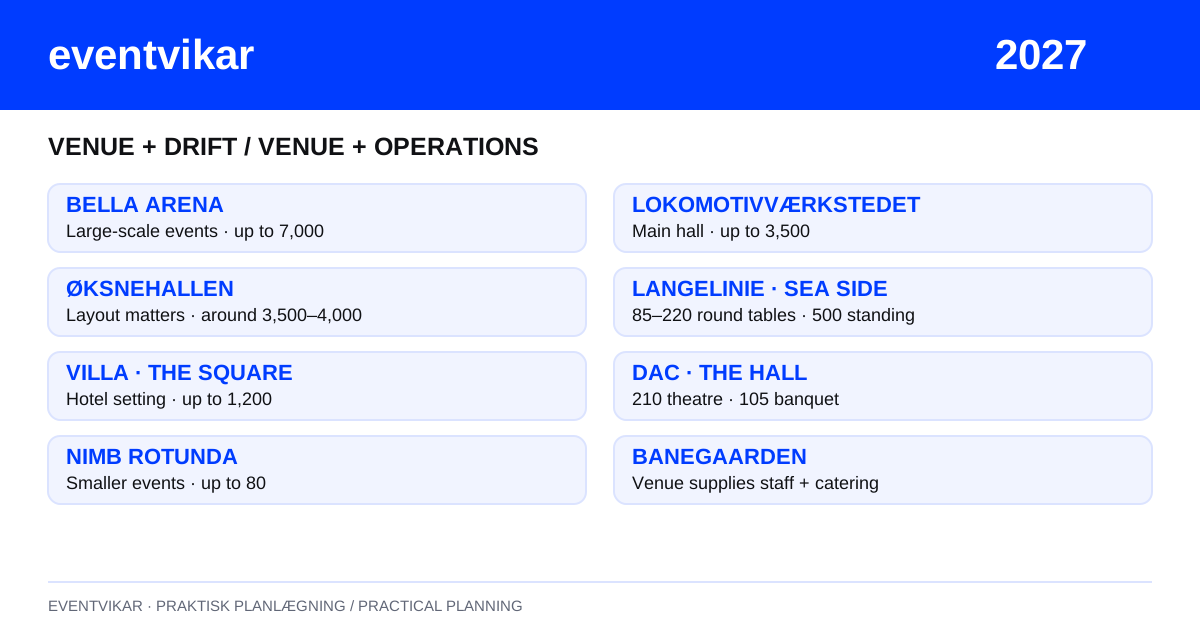
The table combines published location and capacity information with our editorial suggestions for suitable occasions. Maximum figures are not interchangeable: theatre seating, dinner and standing receptions use space differently. Confirm your layout, date and supplier arrangements before placing a capacity in an invitation. The strongest choice is the place whose actual operating conditions fit the experience you want to create.
| Venue | Area | Occasion to consider | Published capacity reference |
|---|---|---|---|
| Bella Arena | Ørestad | Large conferences and productions | Up to 7,000 |
| Lokomotivværkstedet | Otto Busses Vej 5A, Copenhagen SV | Large events with tailored layouts | Main hall up to 3,500 |
| Øksnehallen | Kødbyen, Vesterbro | Fairs, exhibitions and gatherings | Around 3,500–4,000 by layout |
| Langelinie, The Sea Side | Østerbro / Langelinie | Dinners and receptions | 85–220 round-table; 85–300 long-table; 500 standing |
| Villa, The Square | Tietgensgade, Central Station | Hotel-based meetings and events | Up to 1,200 |
| DAC, The Hall | BLOX, city waterfront | Presentations and dinners | 210 theatre; 105 banquet; 200 reception |
| Nimb Rotunda | Tivoli, central Copenhagen | Smaller corporate occasions | Up to 80 |
| BaneGaarden | Otto Busses Vej 45 | Informal company gatherings | 418 barn dinner; 1,100 site food-stall format |
1. Bella Arena: scale in Ørestad
Bella Arena at Bella Center provides a published capacity reference of up to 7,000 guests. Its Ørestad location makes it a candidate for larger conferences and productions where the event plan needs to connect registration, audience movement and several working teams. The maximum is a starting reference; the proposed stage, seating and service layout must be reviewed.
For staffing, divide the operation into clear zones and handover points. Identify who directs guests, who supports each area and how information reaches the event lead. A large headcount alone does not solve long walking distances or unclear responsibility. Build the brief around the layout and programme you agree with the venue.
2. Lokomotivværkstedet: a large hall with supplier rules
Lokomotivværkstedet is at Otto Busses Vej 5A in Copenhagen SV. Its main hall is described with capacity up to 3,500, making it relevant for larger events with a tailored layout. Consider where guests first orient themselves and how service routes cross the space. The room plan should make the next destination understandable without relying on constant verbal direction.
The venue’s published terms require its preferred technical and catering partners. Build the event proposal around that arrangement. Eventvikar’s general in-house capabilities do not replace venue requirements. Any additional staffing or production responsibility must be coordinated with the venue and the appointed partners so tasks and communication do not overlap or conflict.
3. Øksnehallen: exhibitions and gatherings in Kødbyen
Øksnehallen is in Kødbyen on Vesterbro. Published venue information gives a broad capacity reference around 3,500–4,000 depending on arrangement. Treat this as a layout-dependent maximum rather than a seated conference number. Exhibitions, fairs and larger gatherings can use the hall differently, particularly when stands, installations or separate service points occupy the floor.
Ask how the guest route, deliveries and staff access will operate in your configuration. At an exhibition, hosts may need to direct people to several destinations while runners support supplies behind the scenes. Give the team a usable room plan and consistent names for zones so a radio instruction points to an identifiable place.
4. Langelinie Pavillonen: distinguish dinner from reception
The Sea Side at Langelinie Pavillonen is in the Østerbro/Langelinie area. Its published references are 85–220 guests at round tables, 85–300 at long tables and up to 500 standing. These figures describe different formats. Choose the social rhythm first: a seated dinner, a more informal arrangement or a reception with guests moving through the room.
Service planning then follows the format. A dinner needs table and course timing, while a standing reception needs attention to circulation, replenishment and clearing. Confirm the venue’s service arrangement and the role of any external team. The staffing plan should support the chosen layout rather than treating the largest number as the default.
5. Villa Copenhagen: a hotel setting by Central Station
Villa Copenhagen is on Tietgensgade by Copenhagen Central Station. The Square has a published capacity reference of up to 1,200. It is worth investigating for meetings and events where the hotel setting and arrival location are relevant to the guest group. Confirm the particular room configuration and any relationship between overnight accommodation and the event booking.
Coordinate arrival, registration and the transition into the main programme. Guests with luggage or different arrival times may need information that is separate from event check-in. Clarify which tasks the hotel team handles and which belong to the event production. A shared contact plan helps the staffing arrangement fit the property’s daily operation.
6. DAC: The Hall at BLOX on the city waterfront
The Danish Architecture Center’s Hall is at BLOX on the city waterfront. Published capacities distinguish 210 in theatre layout, 105 for a banquet and 200 for a reception. That makes format a central decision when considering presentations, conferences or dinners here. The same guest count may be suitable for one arrangement and unsuitable for another.
Walk through how guests arrive, where they wait and how the room changes if the programme has several parts. Brief staff on the agreed route and the venue’s operating instructions. If a presentation is followed by food or conversation, assign the transition tasks so equipment, furniture and service are handled in a coordinated sequence.
7. Nimb Rotunda: a smaller occasion in Tivoli
Nimb Rotunda is in Tivoli, with a published capacity reference of up to 80. It is a candidate for a smaller corporate occasion or dinner where a compact guest group and a considered service rhythm matter. Confirm access, the chosen room arrangement and the scope supplied by the venue before building the wider event plan.
For a smaller event, responsibilities still need precision. Identify who receives guests, who handles programme cues and who coordinates service. A short briefing can cover the whole occasion without becoming a complicated manual. Keep the guest experience calm by resolving operational questions through the named contact rather than asking several venue staff separately.
8. BaneGaarden: barn dinner or whole-site format
BaneGaarden is at Otto Busses Vej 45. It describes up to 418 dinner guests in the barns and up to 1,100 across the site in a food-stall format. Those are different experiences and production plans. Consider whether your company gathering should bring everyone together for a meal or allow people to move between several service points.
BaneGaarden’s published terms do not permit external staff, food or drinks; the venue supplies staffing and catering itself. Eventvikar can help with planning and venue selection here, while on-site service follows the BaneGaarden agreement. Discuss weather, information points and the included areas with the venue so the guest plan fits the chosen format.
Planning questions
Can Eventvikar produce an event at any listed venue?
We can discuss venue selection and full event production, but the agreed delivery must follow the venue’s terms. BaneGaarden supplies its own staff and catering, and Lokomotivværkstedet requires preferred catering and technical partners. Confirm the permitted scope before booking.
How should I use a maximum capacity?
Use it to decide whether a venue is worth investigating, then request confirmation for the actual layout. Stage, tables, equipment, service space and circulation can change the suitable guest count. A standing maximum is not a dinner capacity.
What should I send Eventvikar about the venue?
Send the date, guest count, programme, preferred layout, access times and any supplier requirements or existing agreement. Explain whether you need staff only or a complete production. Include the venue contact so the permitted responsibilities can be clarified.
Sources
- Bella Center: Bella Arena event information
Capacity reference up to 7,000; Ørestad location.
Checked 11/11/2026 - Lokomotivværkstedet: Venue overview and terms
Main hall up to 3,500; Otto Busses Vej 5A; required preferred technical and catering partners.
Checked 11/11/2026 - DGI Byen: Øksnehallen venue information
Around 3,500–4,000 depending on layout; Kødbyen location.
Checked 11/11/2026 - Langelinie Pavillonen: The Sea Side and visitor information
85–220 round-table, 85–300 long-table, 500 standing; Østerbro/Langelinie.
Checked 11/11/2026 - Villa Copenhagen: The Square and contact information
Up to 1,200; Tietgensgade by Central Station.
Checked 11/11/2026 - Dansk Arkitektur Center: The Hall and arrival information
210 theatre, 105 banquet, 200 reception; BLOX city waterfront.
Checked 11/11/2026 - Tivoli: Nimb Rotunda business events
Up to 80; Tivoli location.
Checked 11/11/2026 - BaneGaarden: Company events and booking terms
418 barn dinner guests, 1,100 site food-stall format; Otto Busses Vej 45; no external staff, food or drinks.
Checked 11/11/2026